 The house is coming along with the kitchen wall up and the entry started.
 The kitchen side wall and opening for the front door.
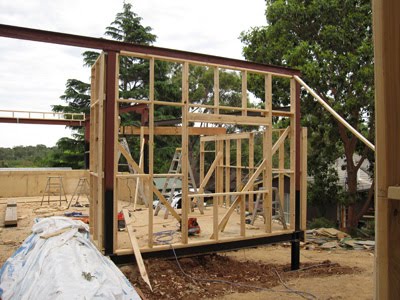 The house is coming along with the kitchen wall up and the entry started.The kitchen side wall and opening for the front door.
 The front section walls are going up. Looking through the kitchen window onto where the deck will be.
 The back wall of the front room. The top open section is where the windows will be
 Bedroom and laundry walls. Great to actually see the sizes of the rooms.
 Looking into the ensuite.

 The house is starting to take shape. I like how you can see the 3 different roof angles and how they cut across each other.
 The void in the stairwell looking down into the lounge and distant views.
 The height of the void is about 5m.

 Looking up at the house from the bottom stairs. Rear wall in construction.

 Rear wall facing back neighbours.
 3rd bedroom office wall framing.
 Looking across from bedroom.
 First wall frame to go up. Great to see how the 7 degree pitch is going to look and the final height of the roof.


